

Description
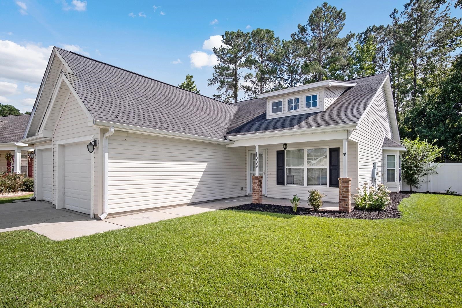
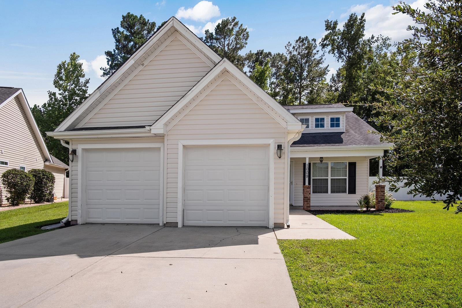
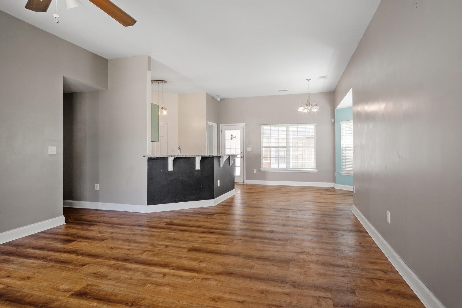
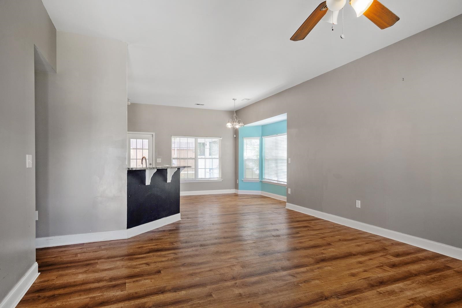
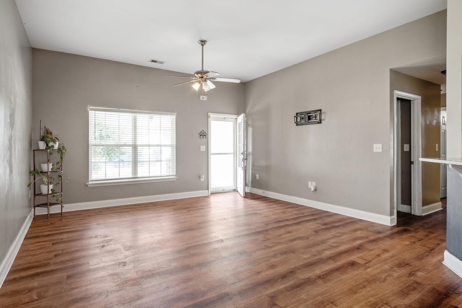
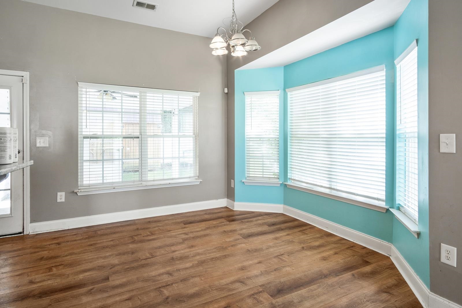
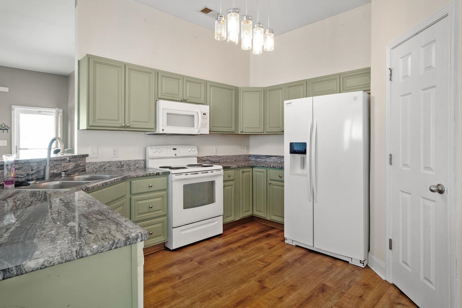
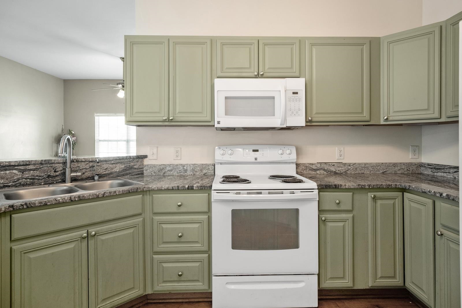
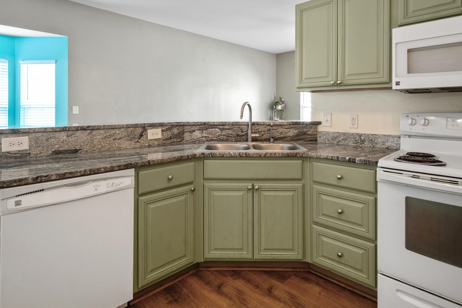
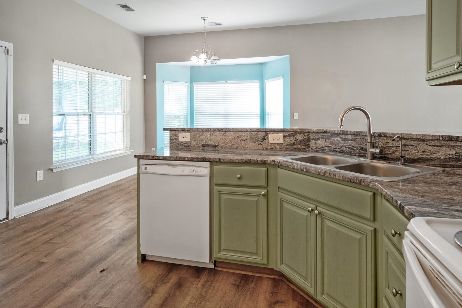
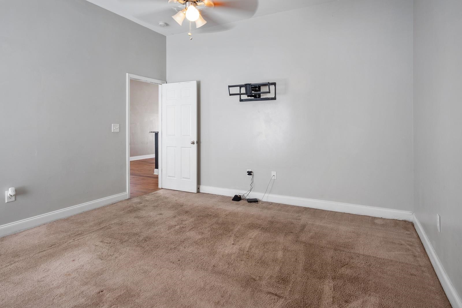
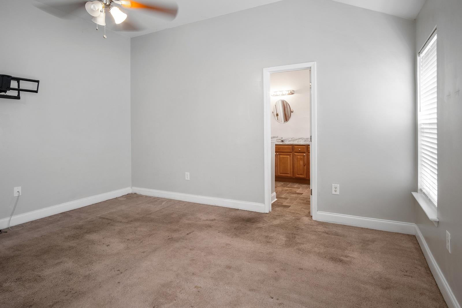
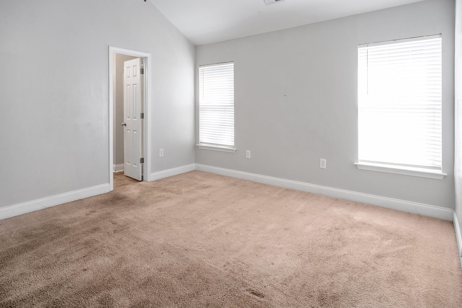
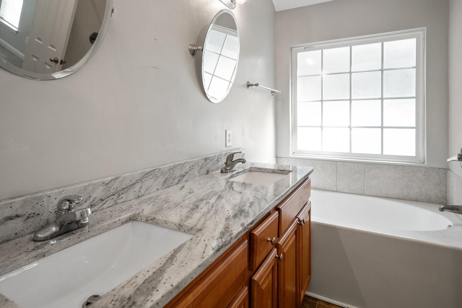
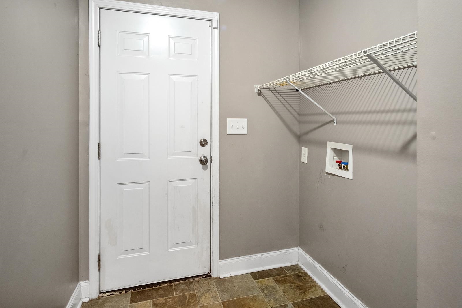
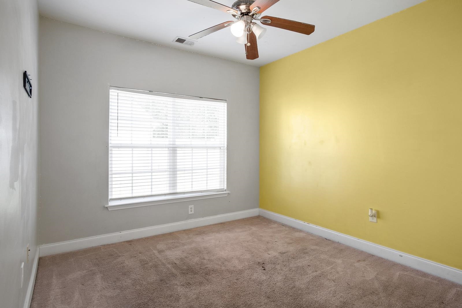
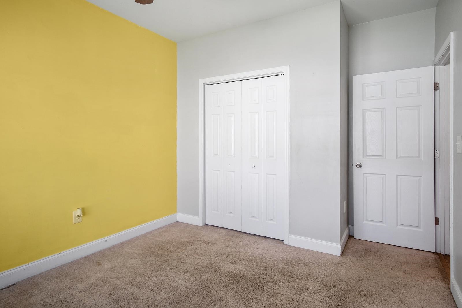
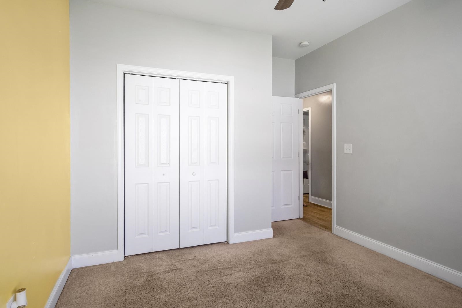
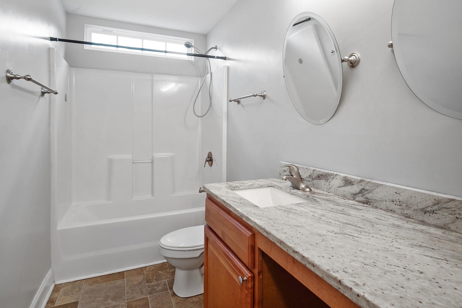
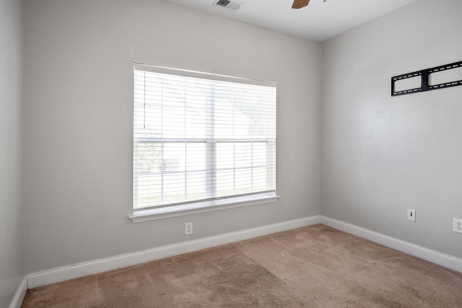
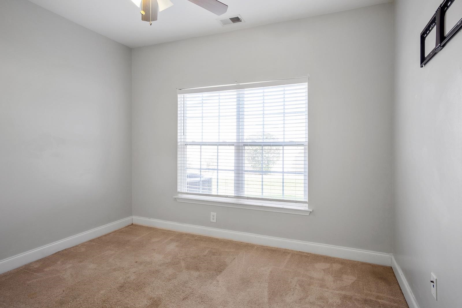
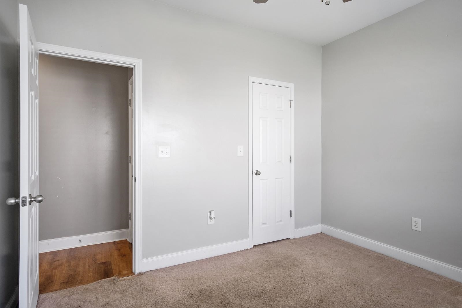
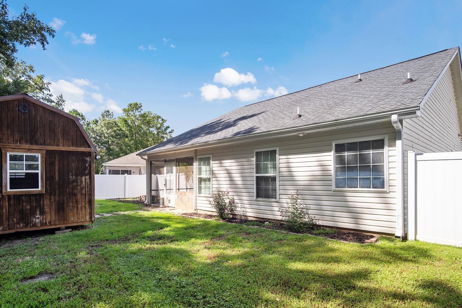
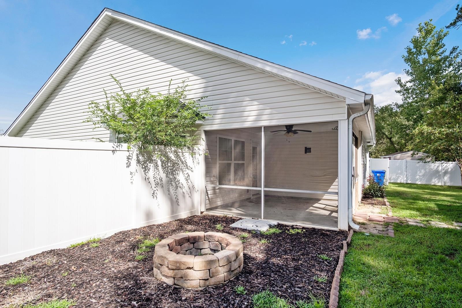
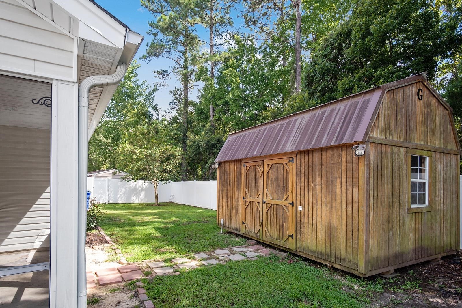
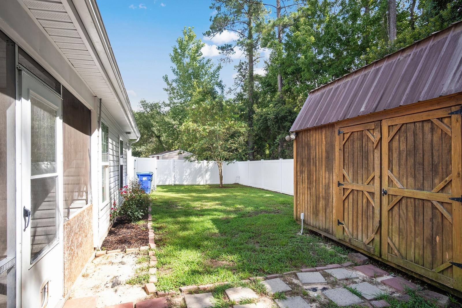
PRICE REDUCTION/PRICED TO SELL!! 3-bedroom, 2-bath home offers a great opportunity to add your own personal touches. Enjoy the ease of HOA-maintained living, with lawn maintenance taken care of-including mowing, trimming, irrigation, and fertilization-giving you more time to enjoy the things you love. Residents also have access to the community swimming pool, clubhouse, and recreation facilities, adding even more value and convenience. Features include split floor plan, granite counter tops, ceiling fans throughout and a screened porch & backyard firepit perfect for relaxing or entertaining, with a white vinyl privacy fence. A large 12x18 storage shed with electric provides plenty of room for hobbies, tools, and extra storage. With a little work and some personal updates, 1009 McCall Loop has the potential to become a wonderful home in a community designed for easy, enjoyable living. Come see the possibilities!
Details
| MLS # | 2622405 |
|---|---|
| Listing Type | For Sale |
| Style | House |
| HOA Dues | $195 |
| Sub-Type | Resale |
| Status | Active |
| Year | 2013 |
| Days On Site | 46 |
| Listing Provided By | Iron Oak Properties | Terri Furlong |
Features
| Bed(s) | 3 |
|---|---|
| Bath(s) | 2 Total |
| SQ Feet | 1,475 |
| Garage | 2 |
| Story(s) | 1 |
| Zoning | Res |
| Acreage | 0.18 |
Interior
| Cooling Yes / No | Yes |
|---|---|
| Cooling | Central Air |
| Heating Yes / No | Yes |
| Heating | Central |
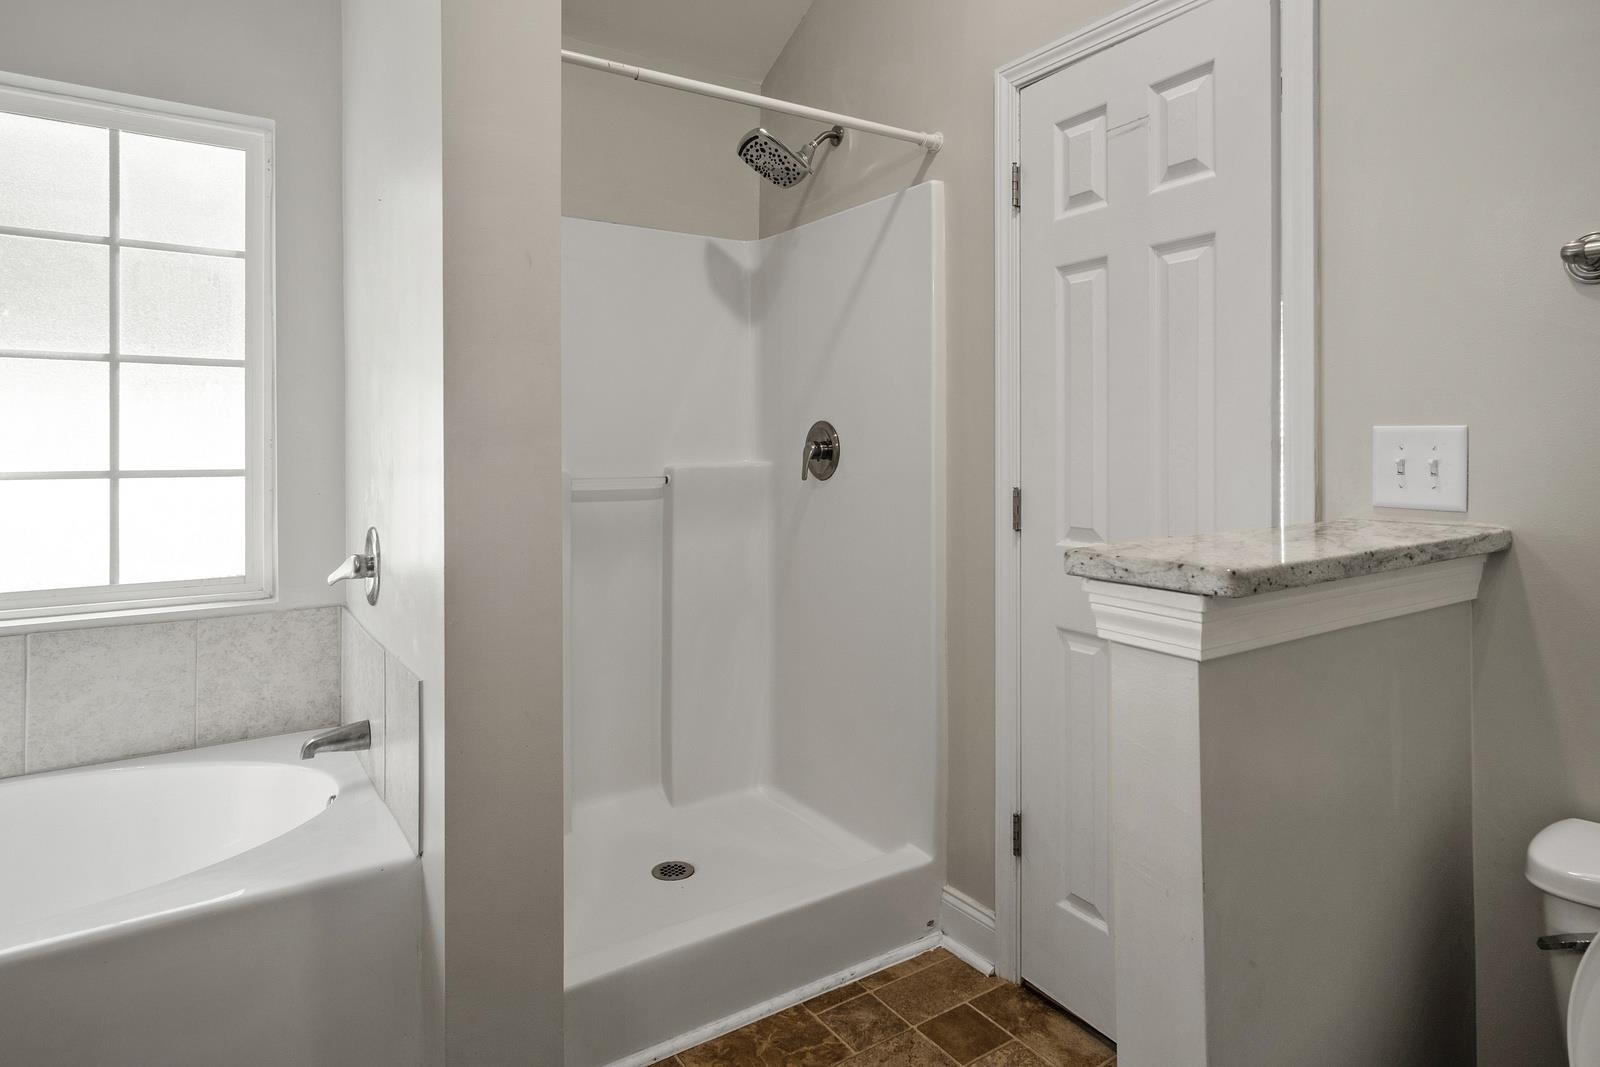
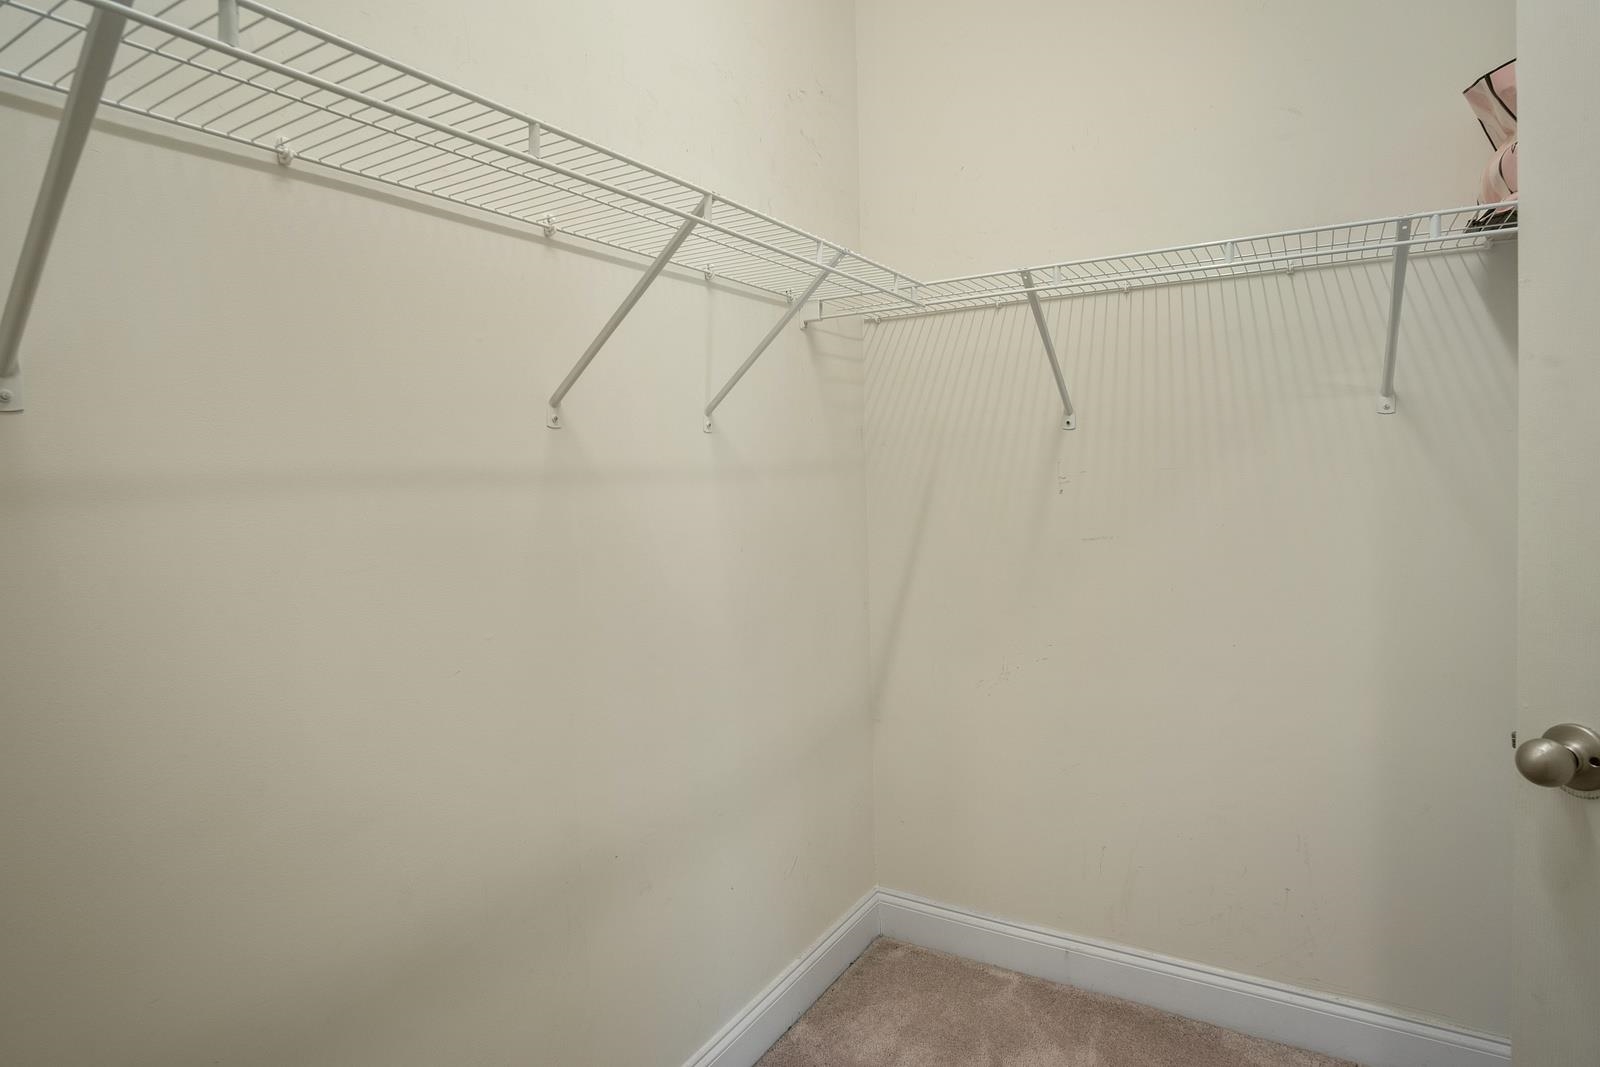
| Interior Features | Attic, Ceiling Fans, Dual Sinks, Garden Tub Roman Tub, Main Level Primary, Pull Down Attic Stairs, Permanent Attic Stairs, Split Bedrooms, Separate Shower, Vanity, Vaulted Ceilings, Walk In Closets, Window Treatments, Breakfast Bar |
| Window Features | Window Treatments |
| Furnished | Unfurnished |
| Appliances | Dishwasher, Disposal, Microwave, Range, Refrigerator |
Exterior
| Exterior Features | Fence, Sprinkler Irrigation, Storage |
|---|---|
| Construction Materials | Masonry |
| Foundation Details | Slab |
| Lot Features | City Lot, Irregular Lot |
Parking
| Garage Yes / No | Yes |
|---|---|
| Attached Garage Yes / No | Yes |
| Parking Features | Attached, Garage, Two Car Garage, Garage Door Opener |
Utilities
| Utilities | Cable Available, Electricity Available, Phone Available, Underground Utilities, Water Available |
|---|
Location
| Community Features | Clubhouse, Golf Carts Ok, Recreation Area, Long Term Rental Allowed, Pool |
|---|
Area Information
| State | SC |
|---|---|
| County | Horry |
| City | Conway |
| Zip Code | 29526 |
| Area | 21A Conway central between 501 & 701 | north of 501 |
| Community Name | Midtown Village |
| Listing VS Median (in Midtown Village) | |
Price: $239,000 low | high Med: $259,900 sqft: 1,475 low | high Med: 1,480 $ / sqft: $162 low | high Med: $176 On site: 46 low | high Med: 52 | |
Market Activity 29526
Request a showing
Request a showing
Contact
Learn More About This Property

| State | SC |
|---|---|
| County | Horry |
| City | Conway |
| Zip Code | 29526 |
| Area | 21A Conway central between 501 & 701 | north of 501 |
| Community Name | Midtown Village |
| Listing VS Median (in Midtown Village) | |
Price: $239,000 low | high Med: $259,900 sqft: 1,475 low | high Med: 1,480 $ / sqft: $162 low | high Med: $176 On site: 46 low | high Med: 52 | |