

Description
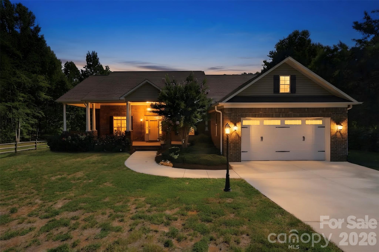
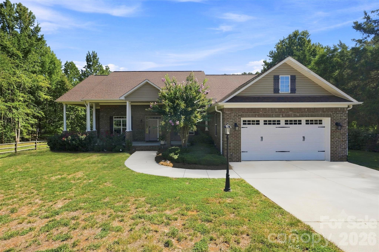
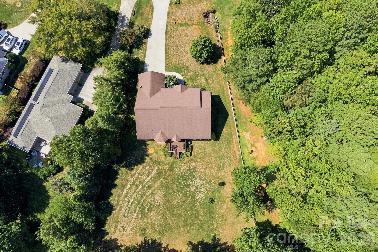
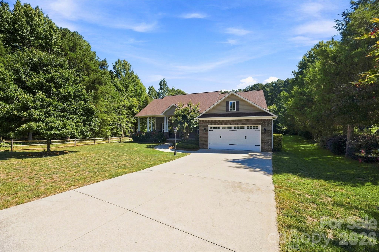
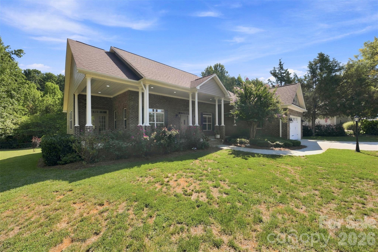
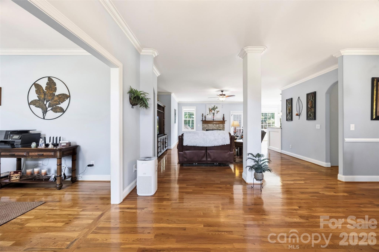
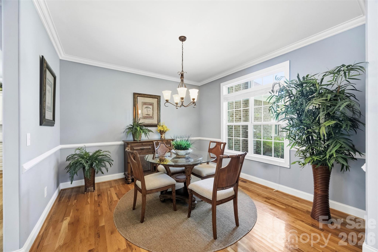
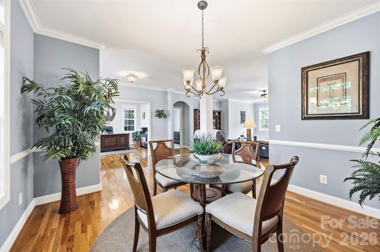
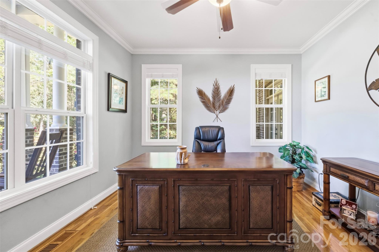
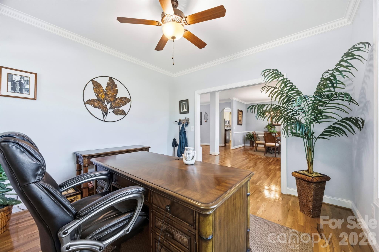
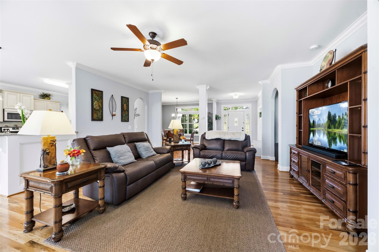
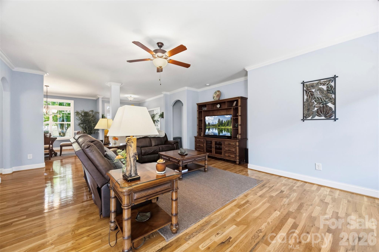
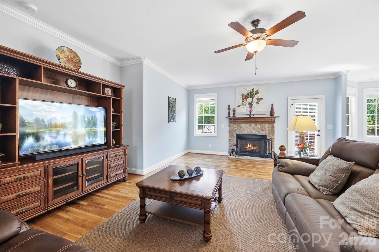
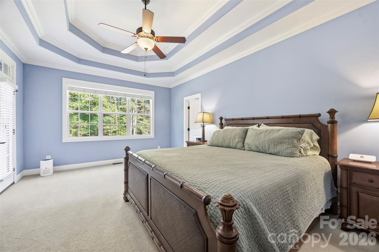
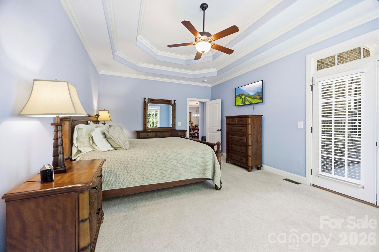
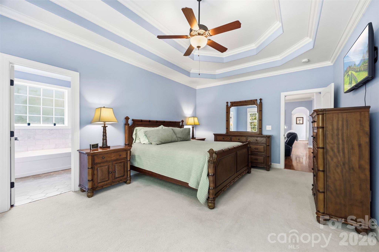
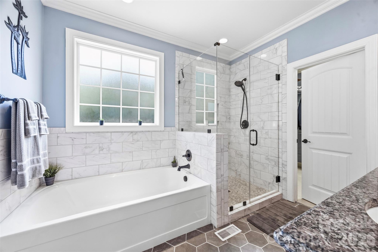
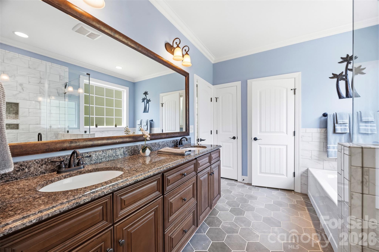
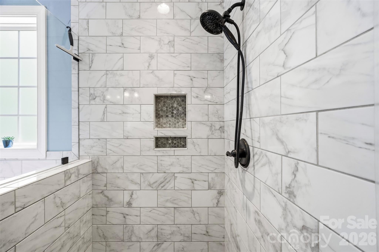
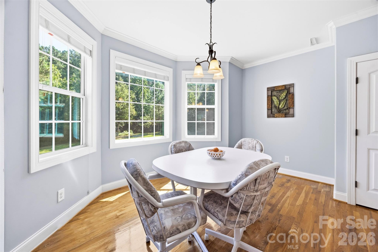
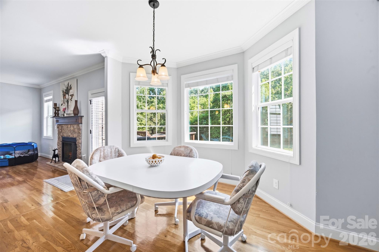
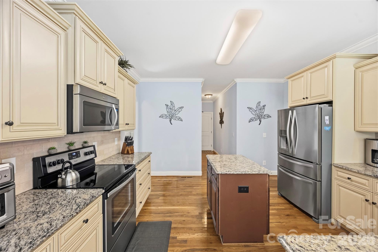
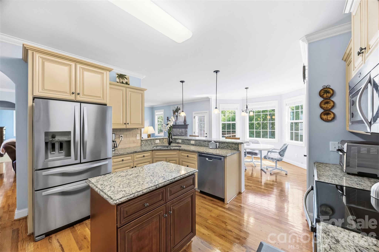
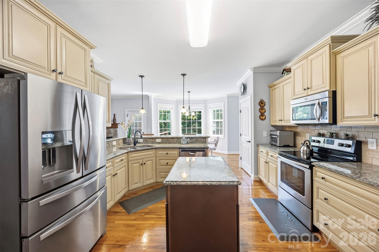
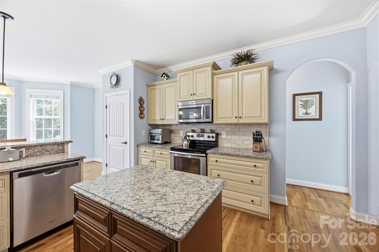
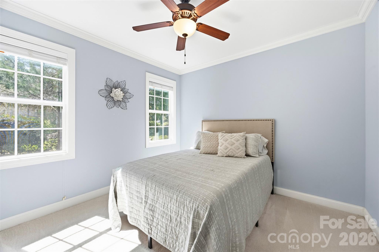
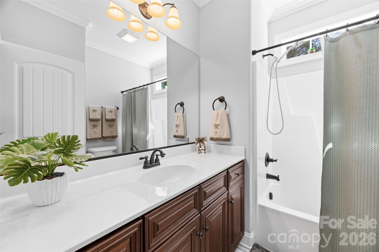
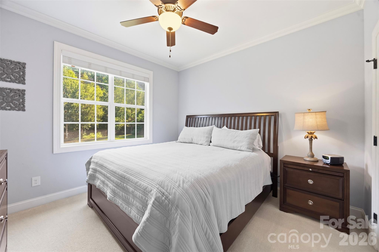
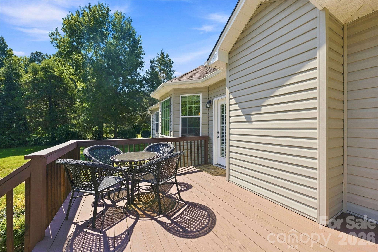
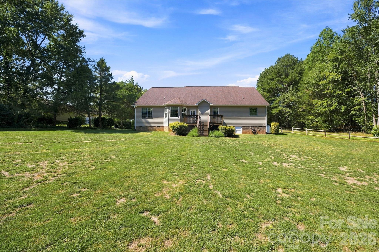
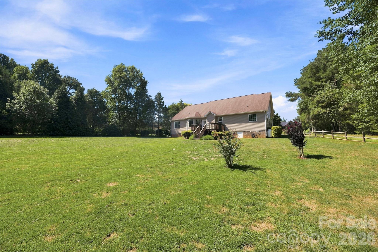
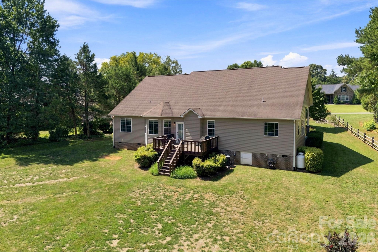
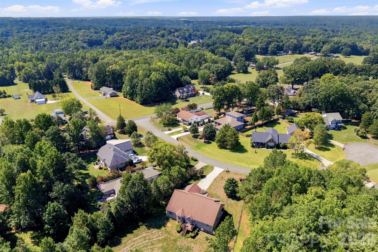
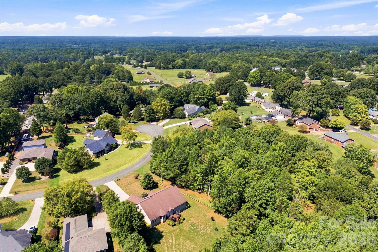
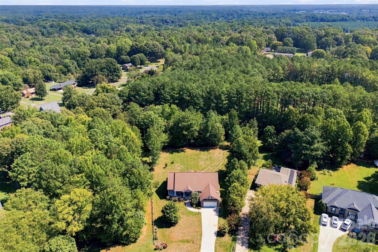
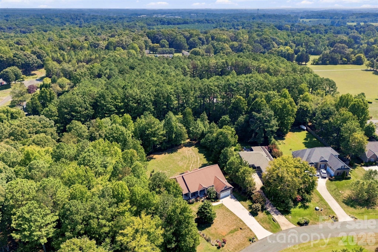
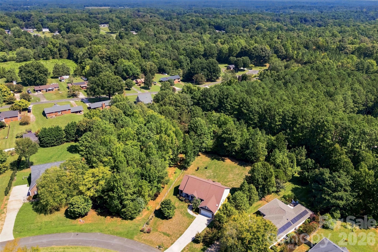
**Qualified buyers can receive a lender credit of up to 1% or 1.25% of the purchase price when financing this home through the seller's preferred lender. This credit may be applied towards closing costs, or towards the cost of obtaining a lower, below market interest rate.** Privacy, quality, and thoughtful design come together beautifully in this immaculate custom home nestled on 1.17 acres in a quiet, no-HOA neighborhood. The true showstopper is the backyard, completely secluded by mature woods on all three sides, offering an exceptional level of privacy with absolutely no view of neighboring homes. Beautifully curated landscaping surrounds the property, creating a peaceful setting that feels like your own private retreat. Inside, the home is equally impressive, with an open and thoughtfully designed layout, custom trim and crown molding throughout, and carefully selected finishes that create a timeless, cohesive feel. The entire home is thoughtfully arranged on one main level with a desirable split-bedroom floor plan, offering three bedrooms plus a dedicated office. Meticulously maintained and absolutely immaculate, this home has been exceptionally well cared for and is truly move-in ready. Enjoy the peace and quiet of a small neighborhood without the restrictions or expense of an HOA, while still being conveniently located just 6 minutes from I-40, 10 minutes from Clemmons, and less than 20 minutes from downtown Winston-Salem. A rare combination of acreage, complete backyard privacy, custom craftsmanship, and convenience. This is a home that is truly special.
Details
| MLS # | 4421349 |
|---|---|
| Listing Type | For Sale |
| Style | House |
| Sub-Type | Resale |
| Status | Active |
| Year | 2014 |
| Days On Site | 57 |
| Listing Provided By | EXP Realty LLC Ballantyne | Lindsay Lambert |
Features
| Bed(s) | 3 |
|---|---|
| Bath(s) | 3 Total |
| SQ Feet | 2,154 |
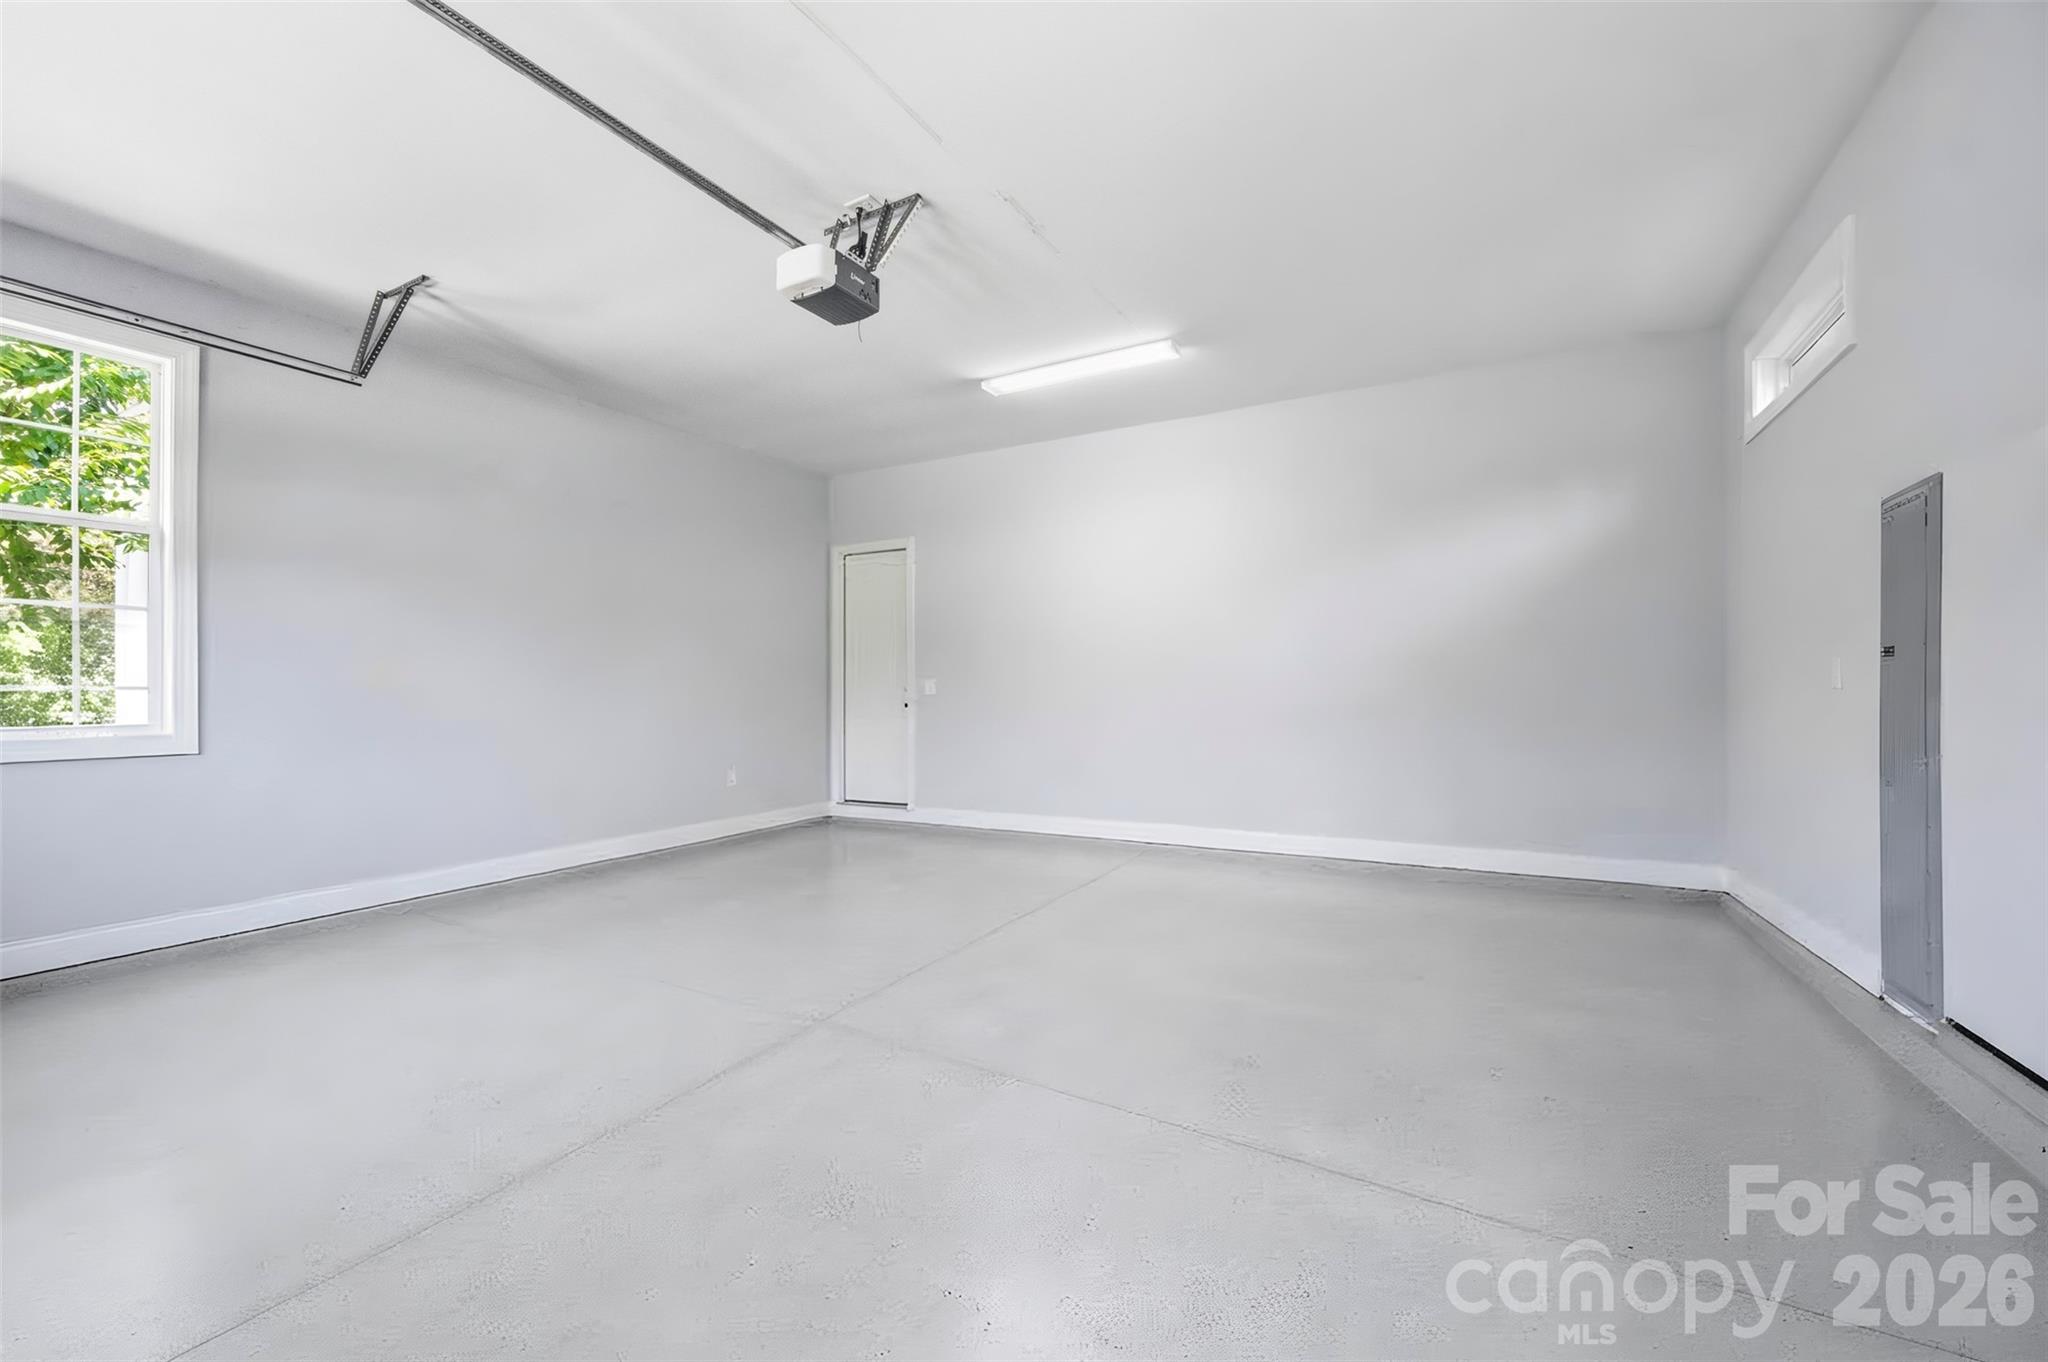
| Garage | 2 |
| Story(s) | 1 |
| Acreage | 1.17 |
Interior
| Cooling | Central Air |
|---|---|
| Heating | Heat Pump |
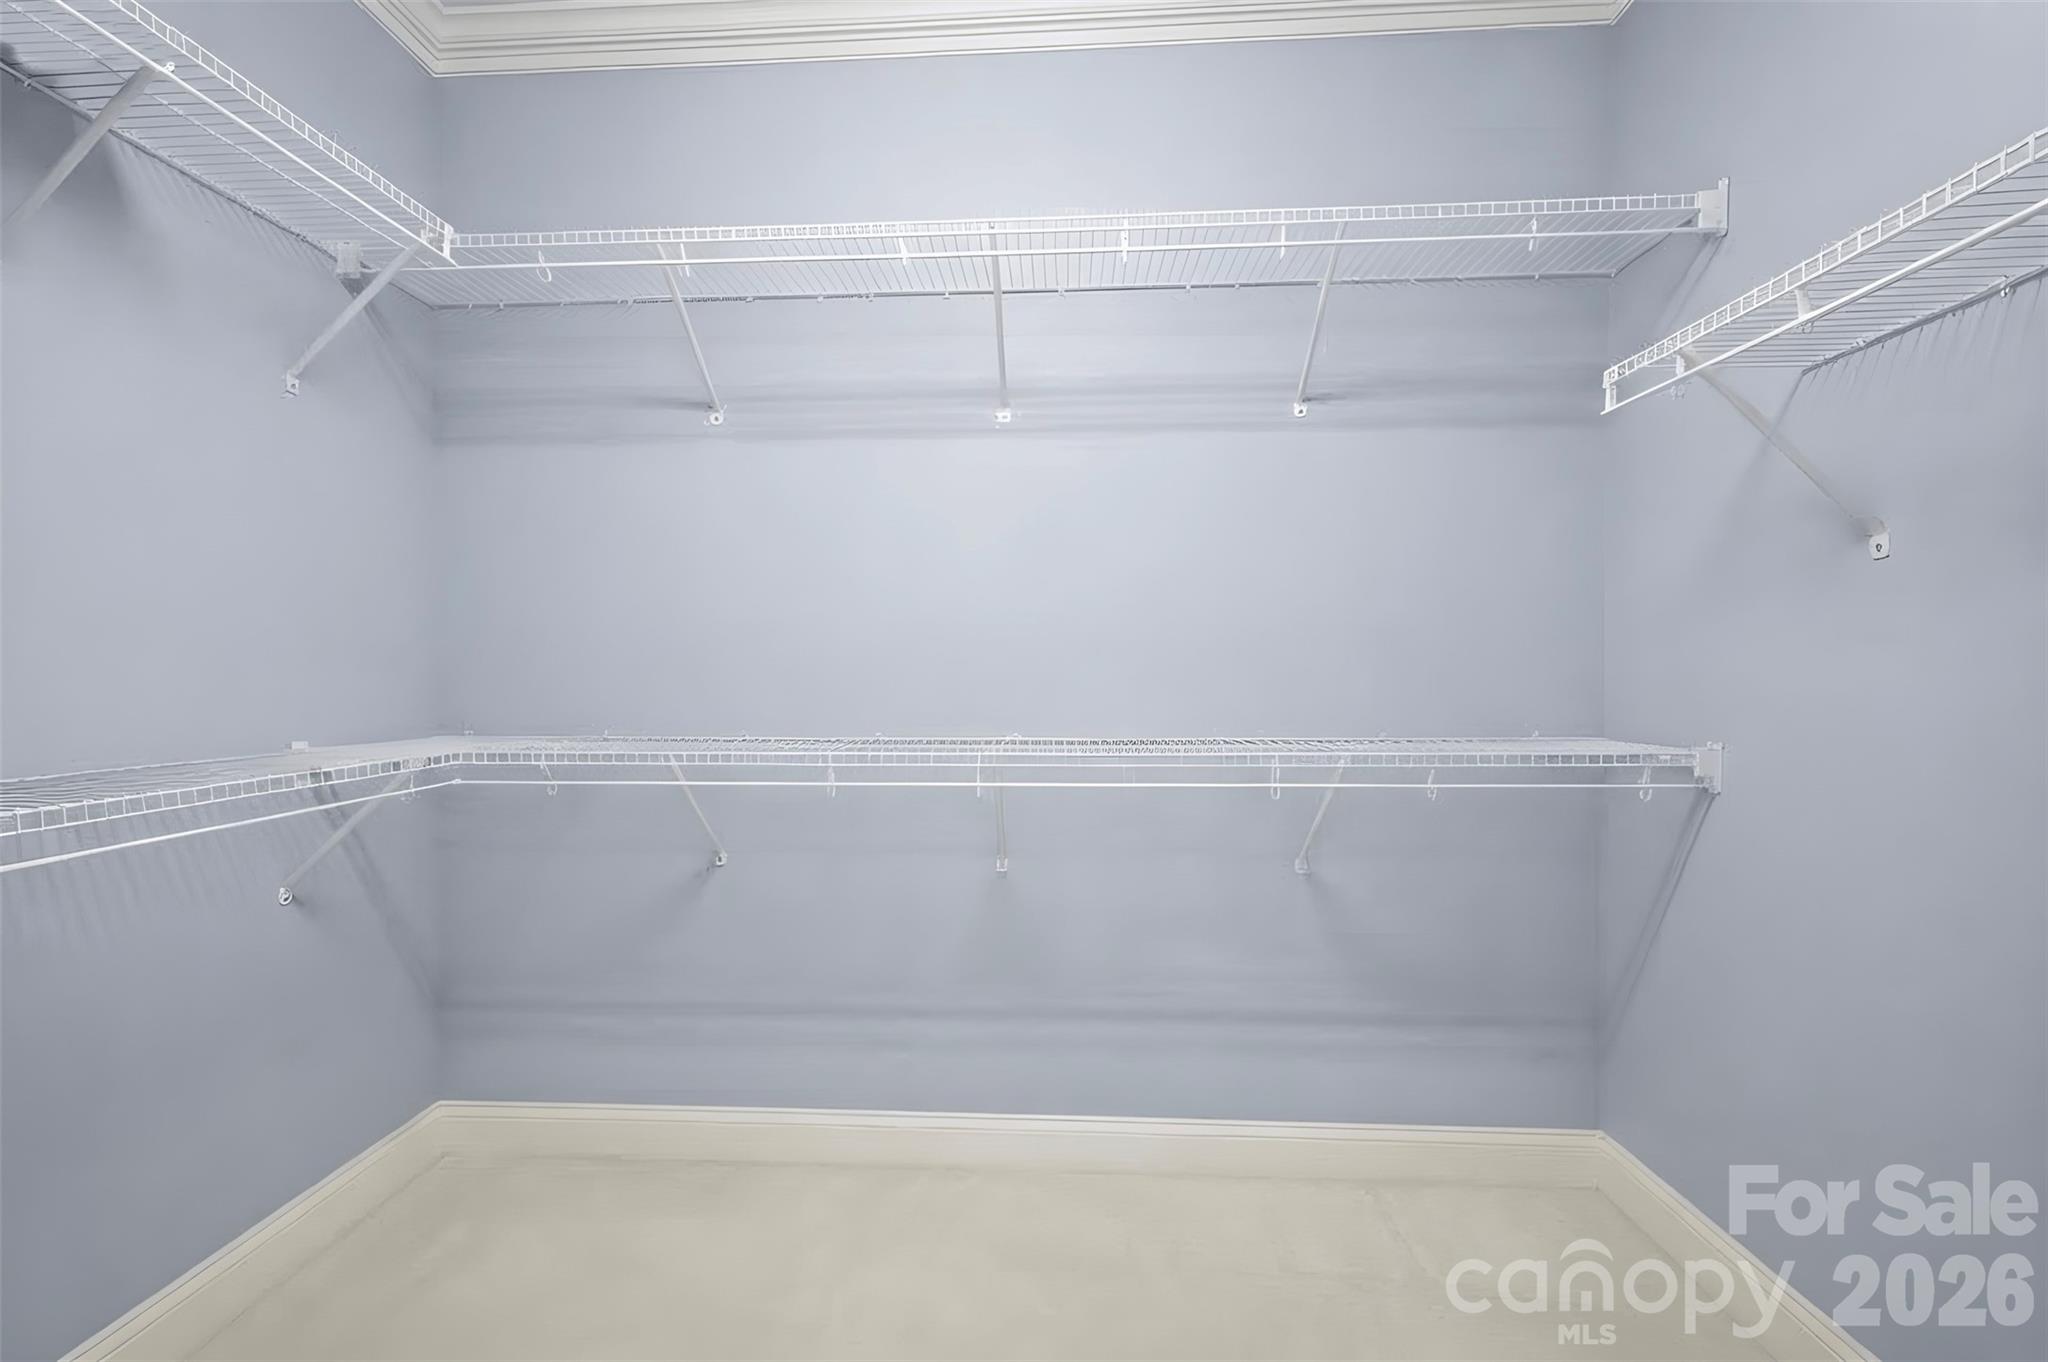
| Interior Features | Entrance Foyer, Kitchen Island, Pantry, Split Bedroom, Walk-In Closet(s) |
| Appliances | Dishwasher, Electric Range, Microwave |
Exterior
| Construction Materials | Brick Full, Vinyl |
|---|---|
| Foundation Details | Crawl Space |
Parking
| Garage Yes / No | Yes |
|---|---|
| Parking Features | Driveway, Attached Garage |
Other
| List Aor | Canopy Realtor Association |
|---|
Taxes
| Property | 417070 |
|---|
Area Information
| State | NC |
|---|---|
| County | Davie |
| City | Advance |
| Zip Code | 27006 |
| Area | Davie |
| Community Name | Idlewild |
| School District | Davie |
| Elementary School | Pinebrook |
| High School | Davie |
| Listing VS Median (in Idlewild) | |
Price: $485,000 low | high Med: $339,500 sqft: 2,154 low | high Med: 1,482 $ / sqft: $225 low | high Med: $229 On site: 57 low | high Med: 84 | |
Market Activity 27006
Request a showing
Request a showing
 Listings courtesy of Canopy MLS as distributed by MLS GRID.
Based on information submitted to the MLS GRID as of November 3, 2026 at 7:22:44 AM PST All data is obtained from various sources and may not have been verified by broker or MLS GRID. Supplied Open House Information is subject to change without notice. All information should be independently reviewed and verified for accuracy. Properties may or may not be listed by the office/agent presenting the information.
The Digital Millennium Copyright Act of 1998, 17 U.S.C. § 512 (the “DMCA”) provides recourse for copyright owners who believe that material appearing on the Internet infringes their rights under U.S. copyright law. If you believe in good faith that any content or material made available in connection with our website or services infringes your copyright, you (or your agent) may send us a notice requesting that the content or material be removed, or access to it blocked. Notices must be sent in writing by email to DMCAnotice@MLSGrid.com.
“The DMCA requires that your notice of alleged copyright infringement include the following information: (1) description of the copyrighted work that is the subject of claimed infringement; (2) description of the alleged infringing content and information sufficient to permit us to locate the content; (3) contact information for you, including your address, telephone number and email address; (4) a statement by you that you have a good faith belief that the content in the manner complained of is not authorized by the copyright owner, or its agent, or by the operation of any law; (5) a statement by you, signed under penalty of perjury, that the information in the notification is accurate and that you have the authority to enforce the copyrights that are claimed to be infringed; and (6) a physical or electronic signature of the copyright owner or a person authorized to act on the copyright owner’s behalf. Failure to include all of the above information may result in the delay of the processing of your complaint.
Contact
Learn More About This Property

| State | NC |
|---|---|
| County | Davie |
| City | Advance |
| Zip Code | 27006 |
| Area | Davie |
| Community Name | Idlewild |
| School District | Davie |
| Elementary School | Pinebrook |
| High School | Davie |
| Listing VS Median (in Idlewild) | |
Price: $485,000 low | high Med: $339,500 sqft: 2,154 low | high Med: 1,482 $ / sqft: $225 low | high Med: $229 On site: 57 low | high Med: 84 | |