

Description
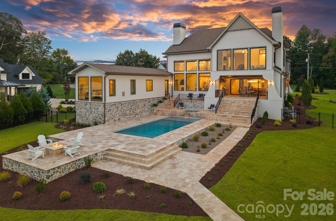
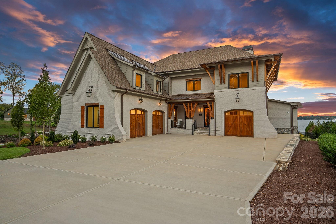
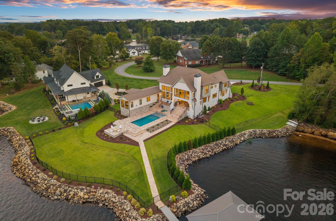
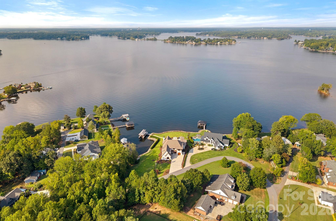
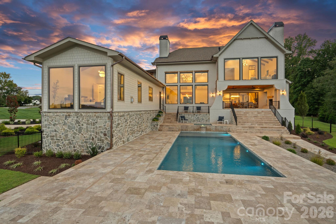
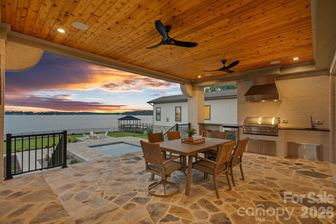
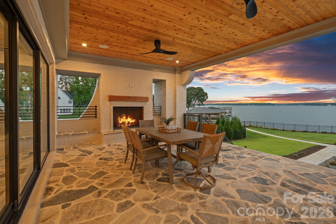
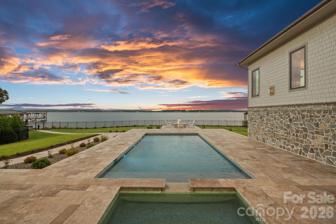
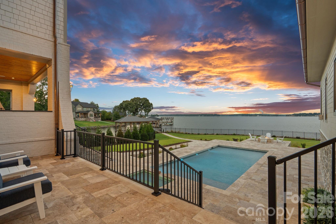
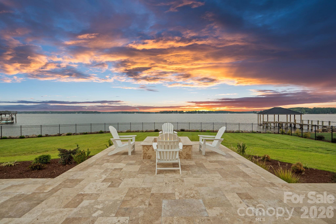
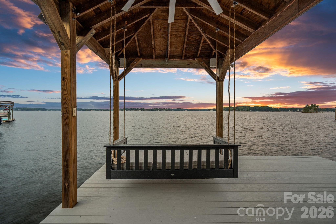
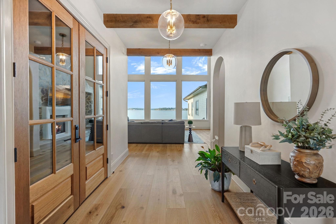
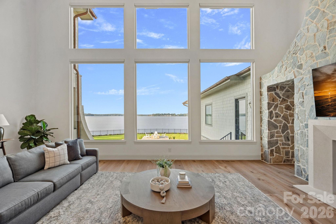
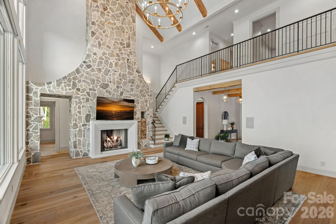
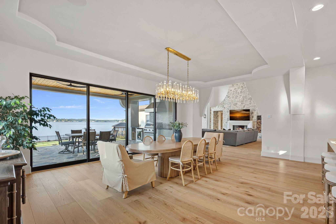
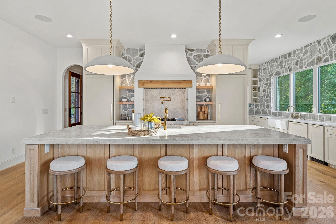
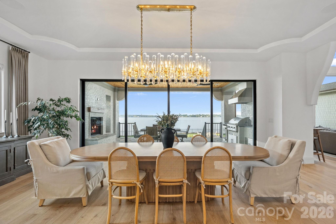
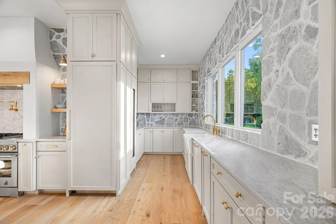
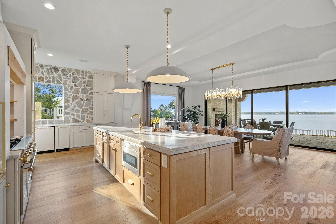
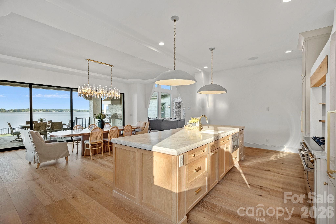
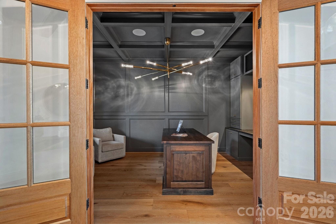
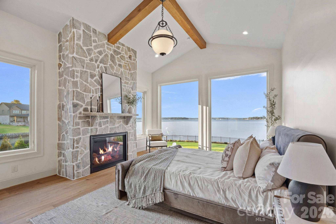
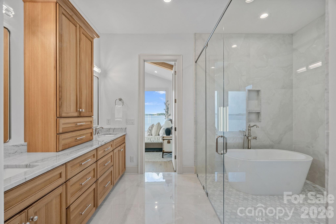
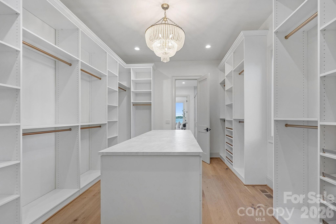
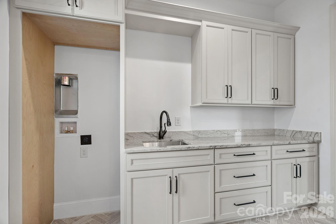
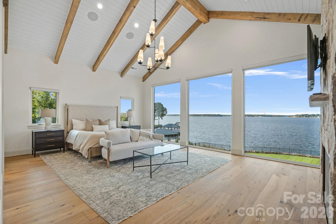
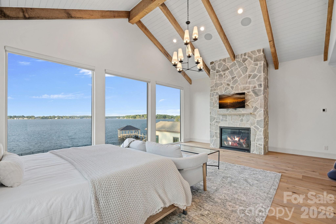
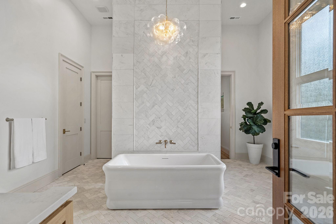
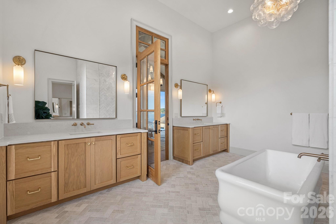
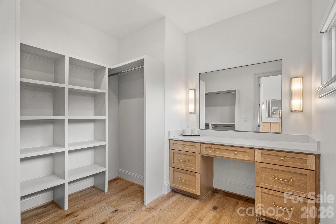
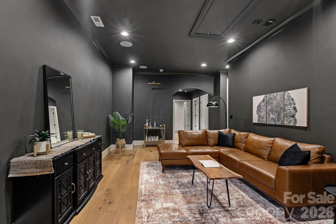
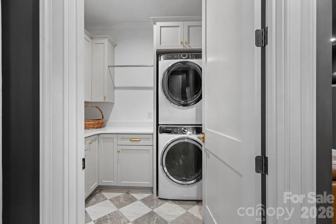
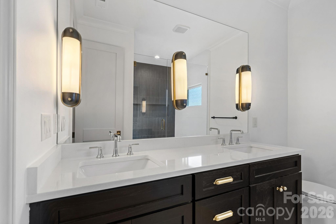
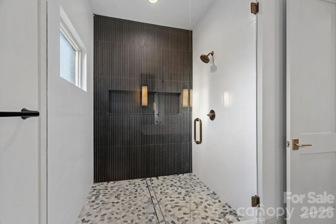
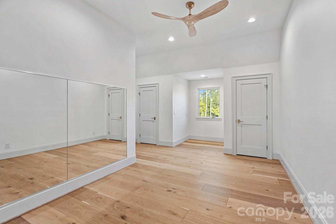
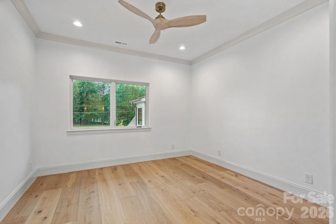
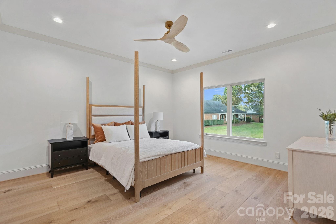
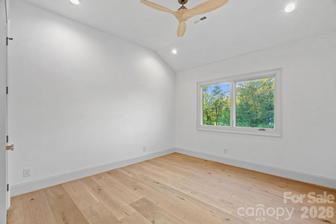
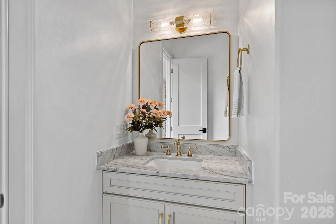
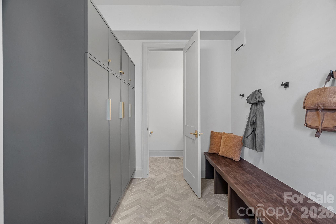
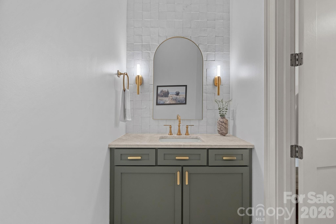
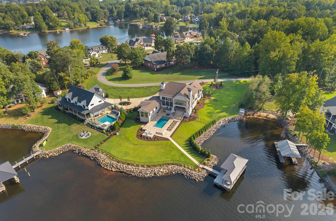
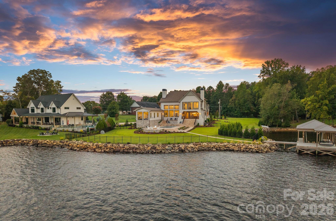
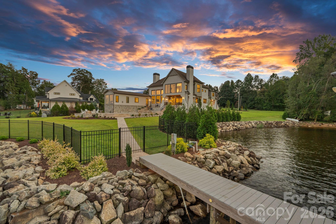
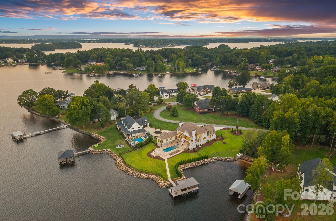
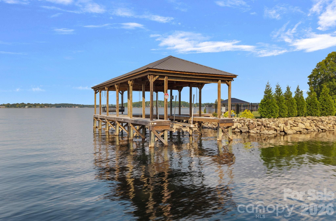
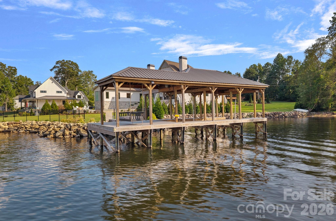
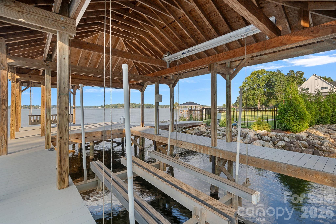
Situated on .88 acres with more than 400 feet of shoreline and expansive main-channel and sunrise views, this nearly 6,000-square-foot residence was thoughtfully designed to capture its remarkable setting while providing an elevated backdrop for both everyday living and entertaining. From the moment you step inside, you are immediately captivated by the breathtaking lake views. A dramatic two-story great room with a striking stone fireplace serves as the centerpiece of the home, while soaring ceilings, architectural beam detailing, expansive windows, four gas fireplaces, and wide-plank white oak flooring further enhance the space. The gourmet kitchen is equally impressive, appointed with custom Kith cabinetry, Taj Mahal quartzite, an oversized island, spacious walk-in pantry, dedicated scullery, and an exceptional JennAir appliance package including a 48-inch dual-fuel range, 42-inch Artisan grill, two dishwashers, built-in microwave, wine refrigerator, plus a seamless custom paneled refrigerator and freezer. Expansive telescoping doors extend the living space outdoors, creating a seamless relationship between the interior and the lake beyond. The well-appointed floor plan offers five bedrooms, four full baths, and two half baths, including the rare luxury of dual primary suites with one on the main level and a second on the upper level. An office on the main level with French doors provides a private and refined workspace, while flexible rooms upstairs offer additional space for a media room, playroom, gym, or guest retreat. Both levels feature dedicated laundry rooms, while quartzite or marble countertops, luxury tile, and carefully selected finishes continue throughout the residence. Architectural details extend to the exterior, where Oyster Pearl brick is complemented by cedar garage doors and copper porch roofs and gutters. The thoughtfully designed 2+1 garage configuration includes an attached two-car garage and a separate attached one-car garage, all with epoxy-coated floors, providing ample space for vehicles, storage, and recreational equipment while adding both function and style. The grounds create a private lakeside escape, with a saltwater pool and hot tub, expansive patio, outdoor grilling station, irrigation, and manicured landscaping. A dedicated walkway leads from the pool to the water, where a covered Trex-decked pier and 10,000-pound boat lift provide effortless access to Lake Norman. Even more, the home includes a 10-year structural warranty and is pre-wired for a generator. With its exceptional shoreline, large lot, sweeping lake views, sophisticated interiors, and resort-style amenities, 7679 Rabbit Circle offers a rare opportunity to own one of Lake Norman's truly remarkable waterfront estates. Every detail has been thoughtfully curated for those who appreciate exceptional design, craftsmanship, and the distinction of living on the lake. For the discerning buyer seeking an extraordinary waterfront lifestyle, 7679 Rabbit Circle is an opportunity not to be missed.
Details
| MLS # | 4420674 |
|---|---|
| Listing Type | For Sale |
| Style | House |
| Sub-Type | Resale |
| Status | Active |
| Year | 2025 |
| Days On Site | 45 |
| Listing Provided By | Lake Norman Realty, Inc. | Marty McCarthy |
Features
| Bed(s) | 5 |
|---|---|
| Bath(s) | 6 Total |
| SQ Feet | 5,936 |
| Garage | 3 |
| Pool | Yes |
| Story(s) | 2 |
| Acreage | 0.88 |
| Water Front | Yes |
| Property View | Long Range, Water, Year Round |
Interior
| Cooling | Central Air, Electric, Zoned |
|---|---|
| Heating | Heat Pump, Zoned |
| Appliances | Bar Fridge, Dishwasher, Disposal, Double Oven, Exhaust Fan, Exhaust Hood, Filtration System, Gas Range, Ice Maker, Microwave, Propane Water Heater, Refrigerator with Ice Maker, Wine Refrigerator |
Exterior
| Exterior Features | In-Ground Hot Tub / Spa, In-Ground Irrigation, Outdoor Kitchen |
|---|---|
| Roof | Architectural Shingle |
| Security Features | Carbon Monoxide Detector(s), Smoke Detector(s) |
| Construction Materials | Brick Partial, Fiber Cement, Wood |
| Foundation Details | Crawl Space |
| Lot Features | Cleared, Level, Views, Waterfront |
Parking
| Garage Yes / No | Yes |
|---|---|
| Parking Features | Driveway, Attached Garage, Garage Faces Front, Garage Faces Side |
Utilities
| Utilities | Electricity Connected, Propane |
|---|
Other
| List Aor | Lincoln County Board of Realtors |
|---|
Taxes
| Property | 1765343 |
|---|
Area Information
| State | NC |
|---|---|
| County | Lincoln |
| City | Denver |
| Zip Code | 28037 |
| Area | Lincoln |
| School District | North Lincoln |
| Elementary School | Rock Springs |
| High School | North Lincoln |
| Listing VS Median (in 28037) | |
Price: $5,250,000 low | high Med: $544,900 sqft: 5,936 low | high Med: 2,727 $ / sqft: $884 low | high Med: $200 On site: 45 low | high Med: 110 | |
Market Activity 28037
Request a showing
Request a showing
 Listings courtesy of Canopy MLS as distributed by MLS GRID.
Based on information submitted to the MLS GRID as of October 25, 2026 at 3:13:55 AM PDT All data is obtained from various sources and may not have been verified by broker or MLS GRID. Supplied Open House Information is subject to change without notice. All information should be independently reviewed and verified for accuracy. Properties may or may not be listed by the office/agent presenting the information.
The Digital Millennium Copyright Act of 1998, 17 U.S.C. § 512 (the “DMCA”) provides recourse for copyright owners who believe that material appearing on the Internet infringes their rights under U.S. copyright law. If you believe in good faith that any content or material made available in connection with our website or services infringes your copyright, you (or your agent) may send us a notice requesting that the content or material be removed, or access to it blocked. Notices must be sent in writing by email to DMCAnotice@MLSGrid.com.
“The DMCA requires that your notice of alleged copyright infringement include the following information: (1) description of the copyrighted work that is the subject of claimed infringement; (2) description of the alleged infringing content and information sufficient to permit us to locate the content; (3) contact information for you, including your address, telephone number and email address; (4) a statement by you that you have a good faith belief that the content in the manner complained of is not authorized by the copyright owner, or its agent, or by the operation of any law; (5) a statement by you, signed under penalty of perjury, that the information in the notification is accurate and that you have the authority to enforce the copyrights that are claimed to be infringed; and (6) a physical or electronic signature of the copyright owner or a person authorized to act on the copyright owner’s behalf. Failure to include all of the above information may result in the delay of the processing of your complaint.
Contact
Learn More About This Property

| State | NC |
|---|---|
| County | Lincoln |
| City | Denver |
| Zip Code | 28037 |
| Area | Lincoln |
| School District | North Lincoln |
| Elementary School | Rock Springs |
| High School | North Lincoln |
| Listing VS Median (in 28037) | |
Price: $5,250,000 low | high Med: $544,900 sqft: 5,936 low | high Med: 2,727 $ / sqft: $884 low | high Med: $200 On site: 45 low | high Med: 110 | |